Build your own unique 18‑foot Dome Home, Igloo‑style ADU, or tiny home office with this complete set of digital plans.
Designed for DIY builders, sustainability enthusiasts, tiny home creators, and Airbnb hosts looking for an eye‑catching structure with a small footprint.
This listing includes architectural drawings, full floor plans, footing/foundation plans, elevation dimensions, and both 3D SketchUp and 3D‑Printable model files. Perfect for Aircrete construction, foam‑form domes, alternative building, or general dome home design inspiration.
~250 Sq Foot
This is a digital download — no physical product will be shipped.
Build your own unique 18‑foot Dome Home, Igloo‑style ADU, or tiny home office with this complete set of digital plans.
Designed for DIY builders, sustainability enthusiasts, tiny home creators, and Airbnb hosts looking for an eye‑catching structure with a small footprint.
This listing includes architectural drawings, full floor plans, footing/foundation plans, elevation dimensions, and both 3D SketchUp and 3D‑Printable model files. Perfect for Aircrete construction, foam‑form domes, alternative building, or general dome home design inspiration.
~250 Sq Foot
This is a digital download — no physical product will be shipped.
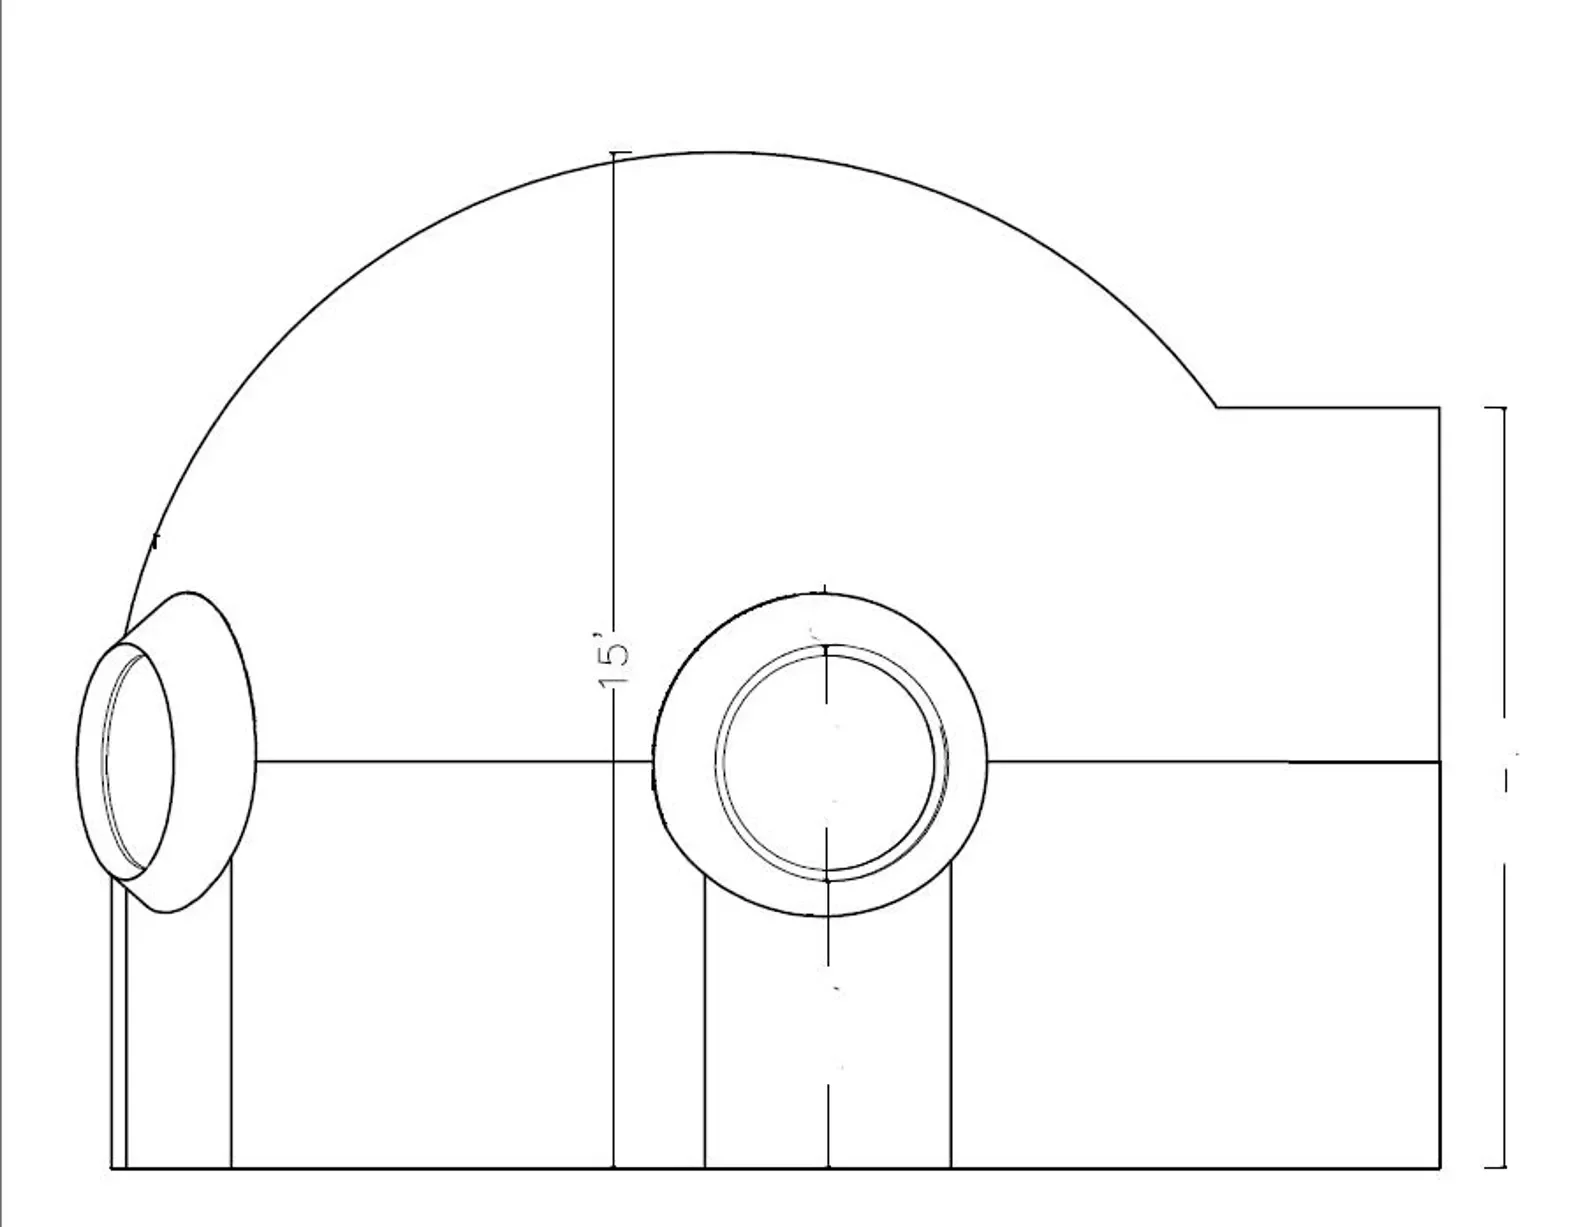 Image 1 of 8
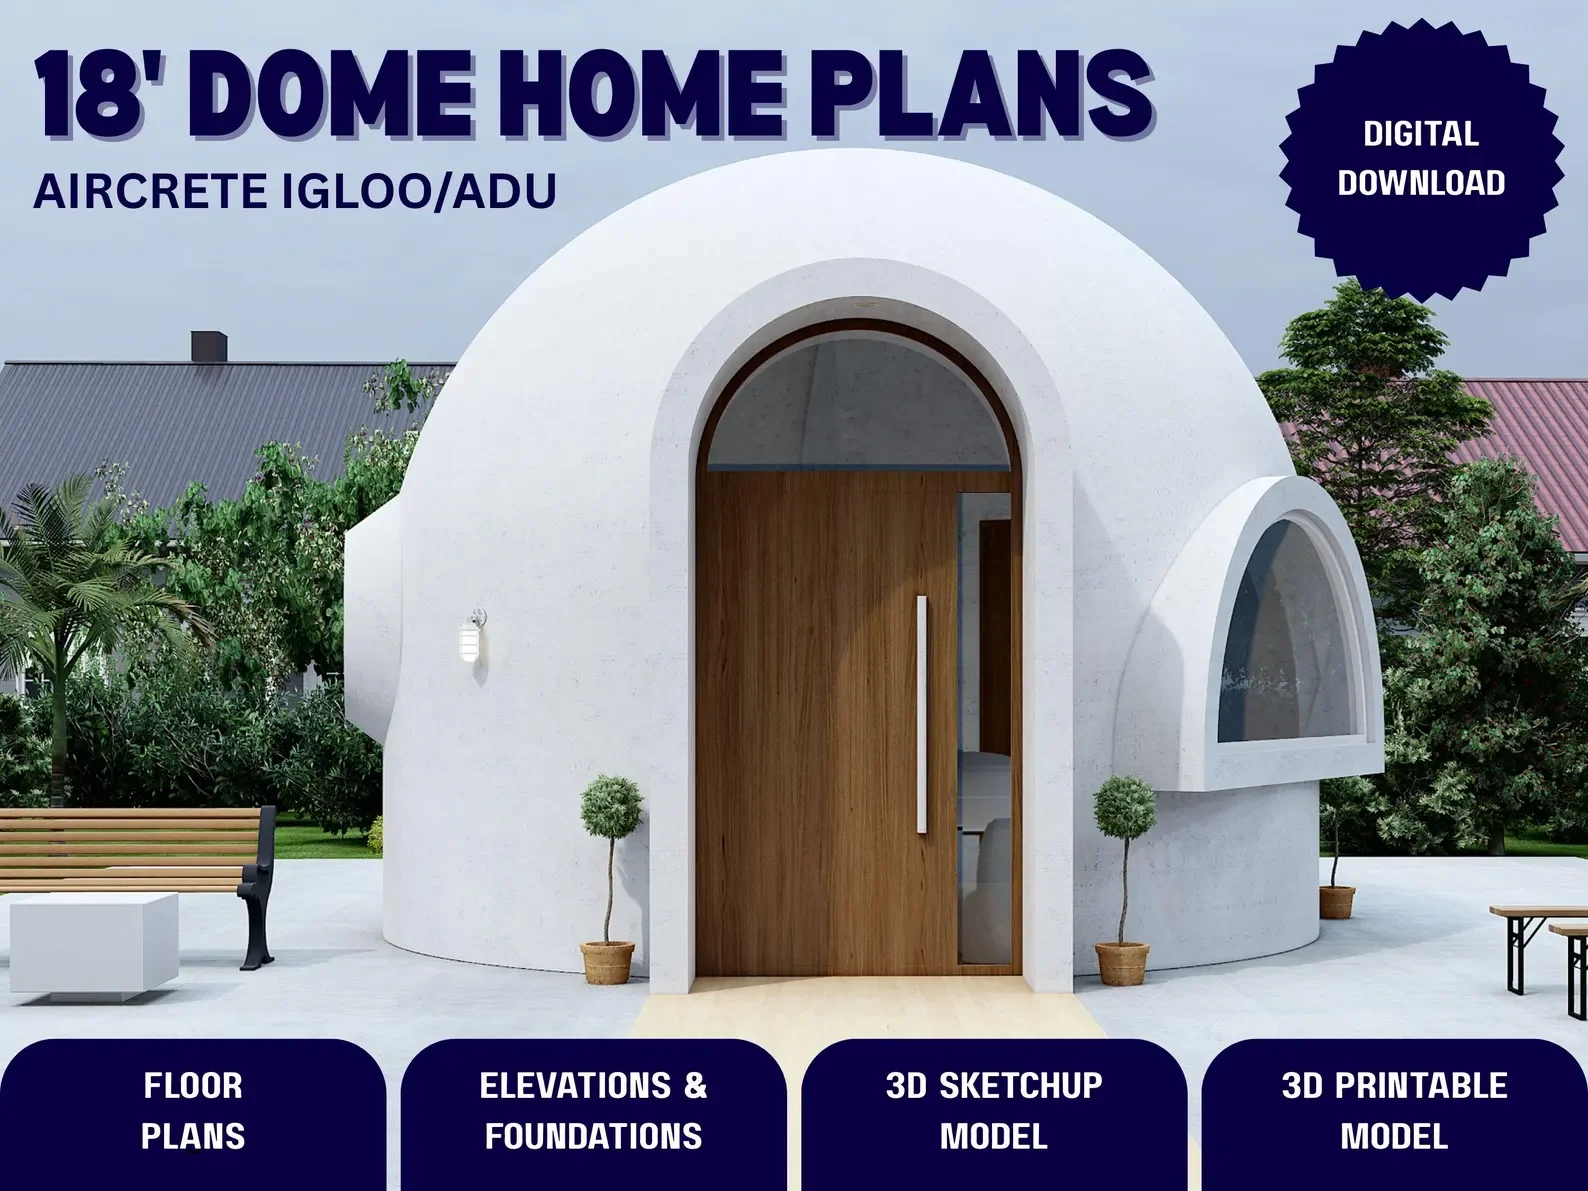 Image 2 of 8
 Image 3 of 8
 Image 4 of 8
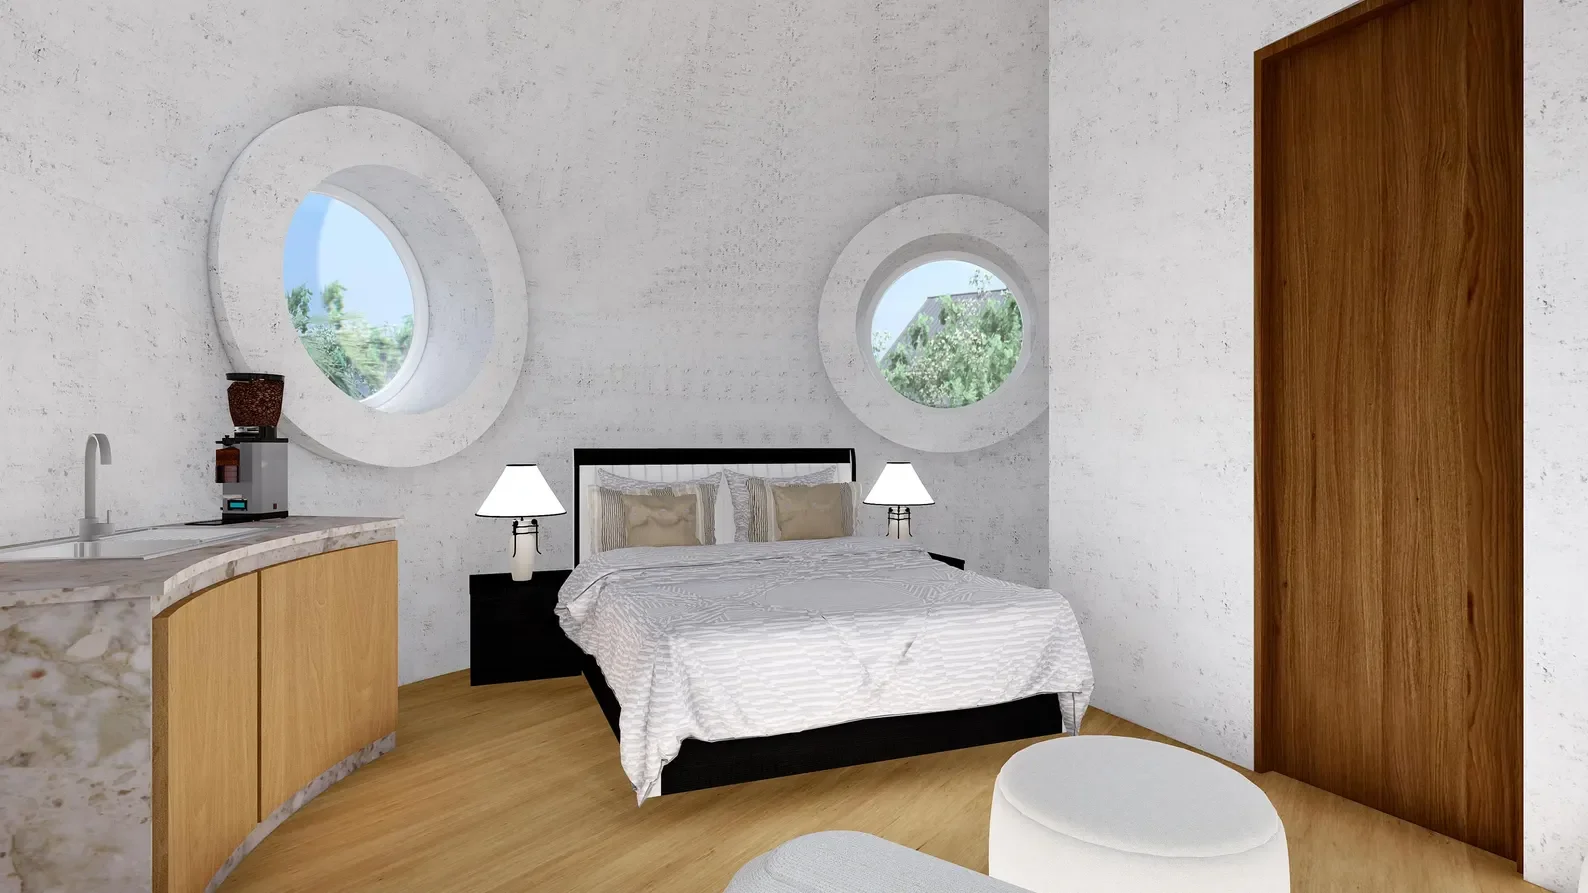 Image 5 of 8
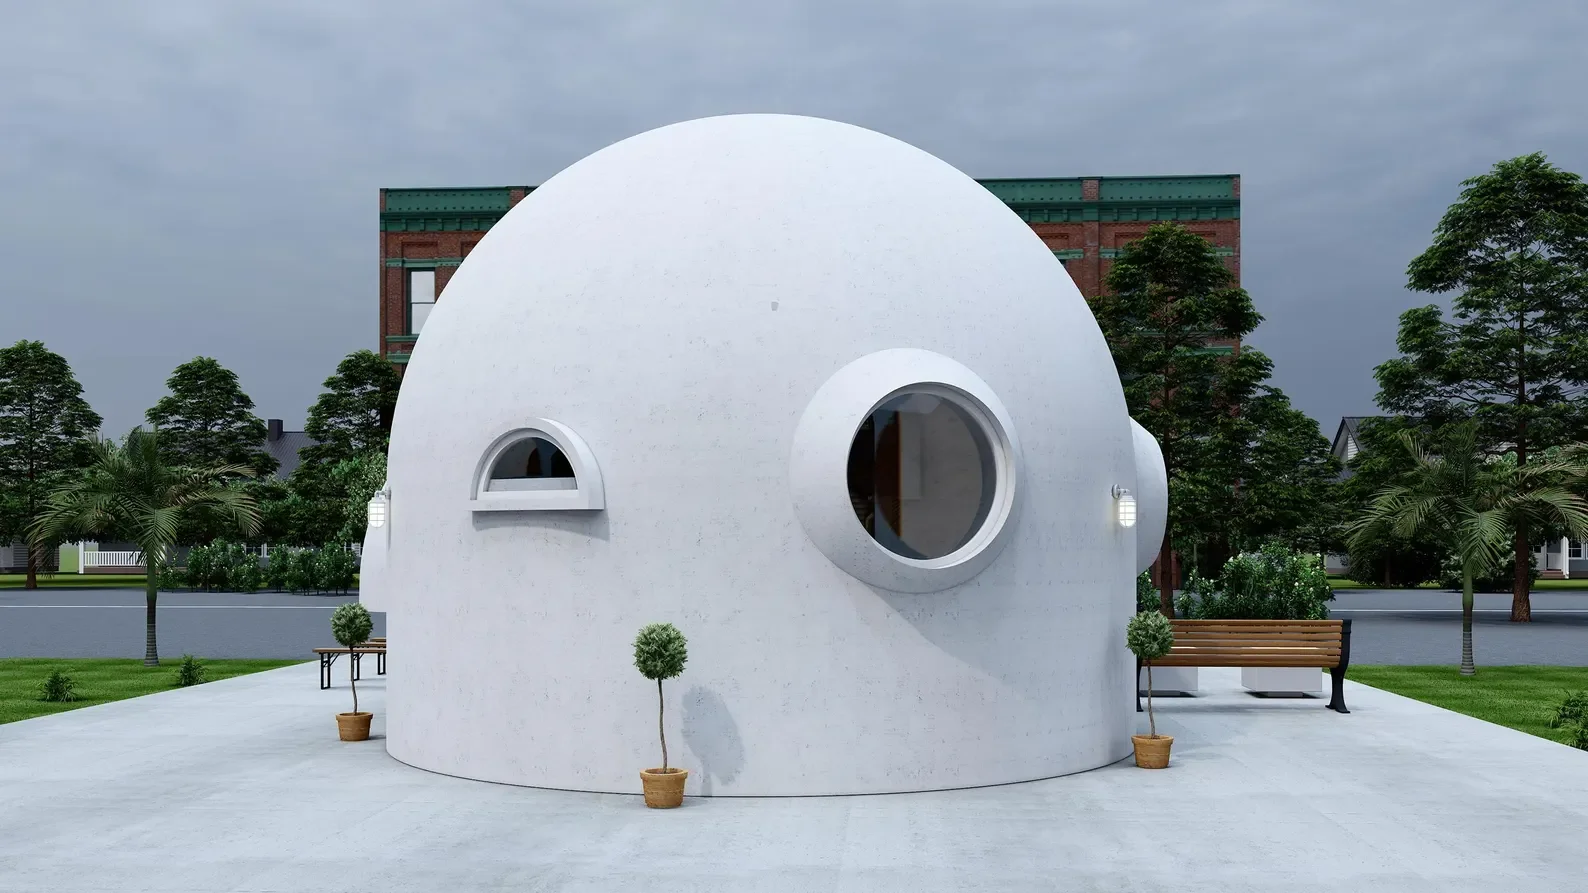 Image 6 of 8
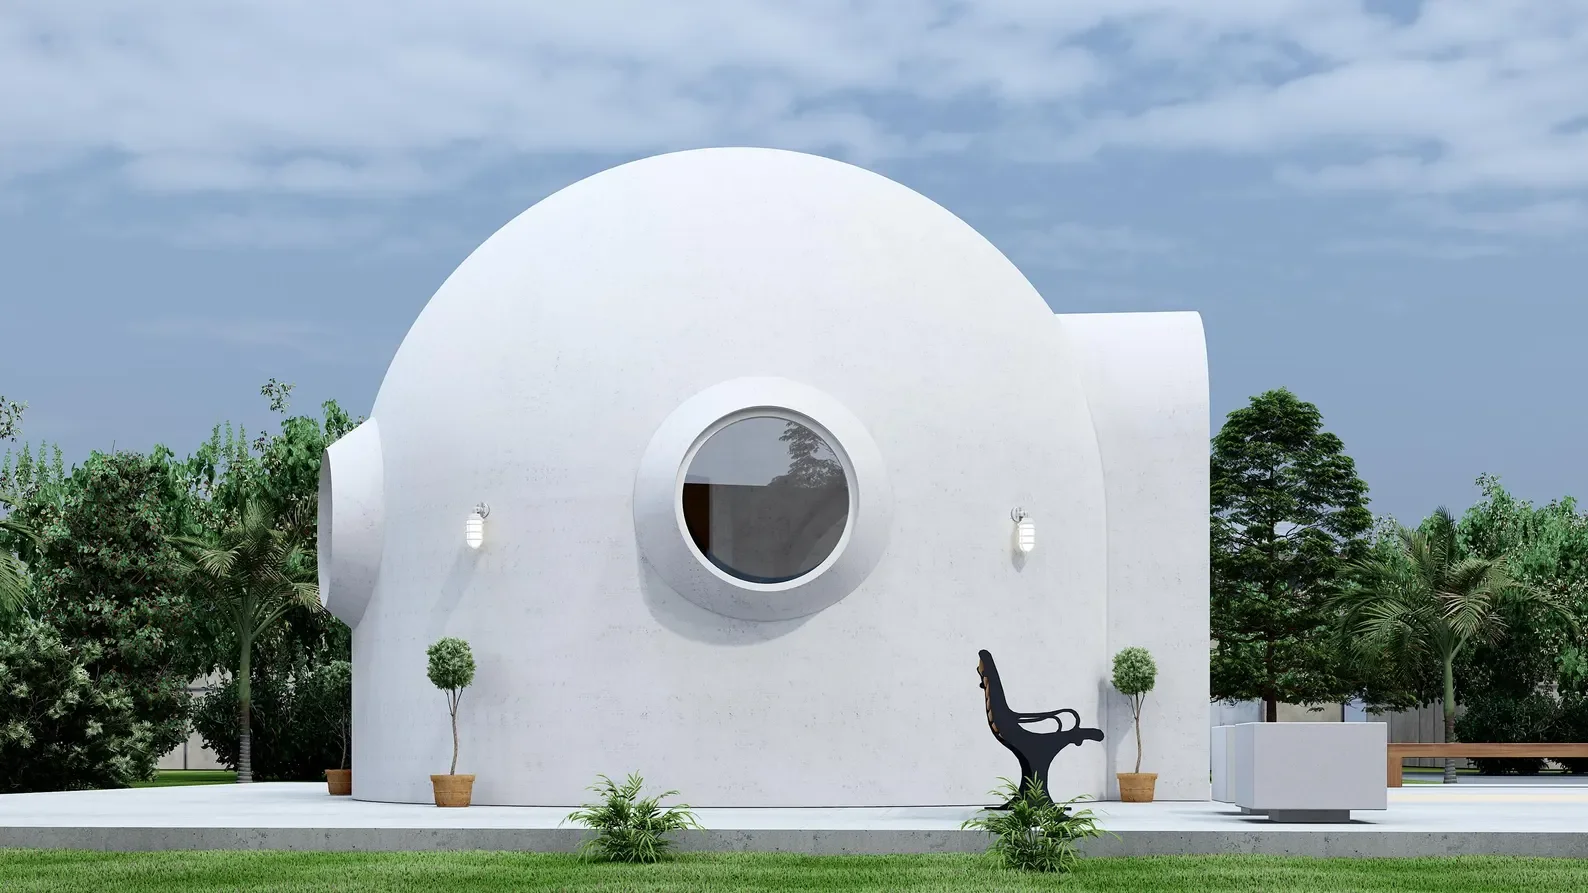 Image 7 of 8
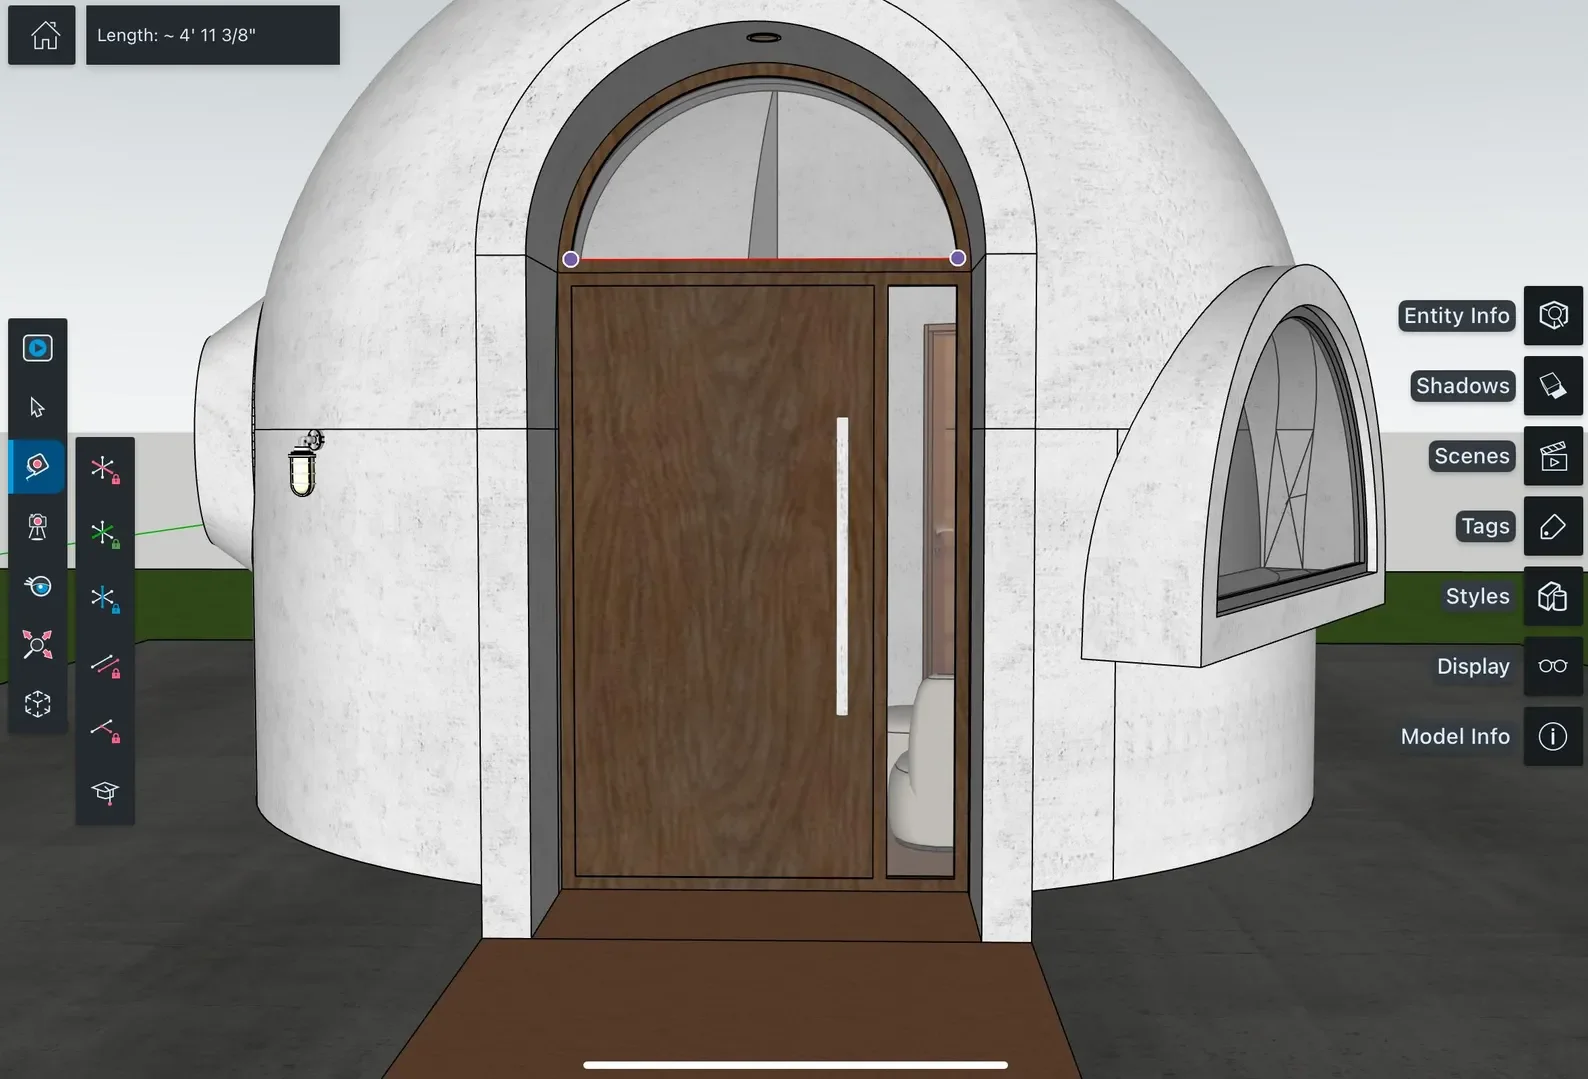 Image 8 of 8